A correct restaurant table layout gives you a safe, serviceable, revenue-optimised dining room, not just a pretty floor plan. That means a roughly 60/40 split between front-of-house and back-of-house space, main aisles no narrower than 36–44 inches (91–112 cm), and somewhere between 12–15 sq ft per diner for casual service up to 18–20 sq ft for fine dining. Get those three numbers right first. Everything else in your plan follows from them.
TL;DR:
- Ensuring aisle widths are tested with chairs pulled out and a server holding a tray helps prevent narrow routes that could cause service delays or safety issues.
- The ideal space per diner varies by service style, with casual dining requiring 12 to 15 square feet and fine dining needing 18 to 20 square feet for comfortable spacing.
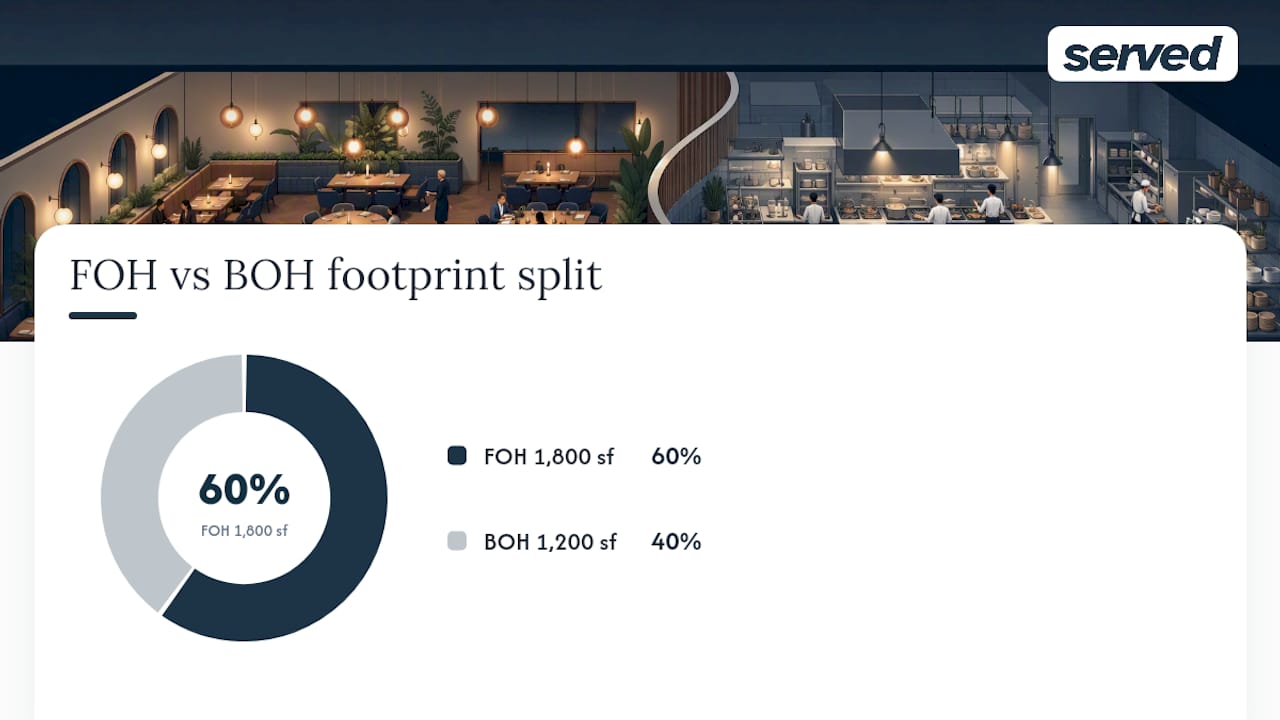
- Most restaurants should allocate about 60 percent of the total footprint to front-of-house areas, with the remaining 40 percent for back-of-house functions.
- Using reservation data to determine a table mix often reveals a need for more two- and four-top tables and fewer fixed larger tables than initially planned.
- Building a layout with flexible, lightweight tables and zones improves adaptability, while accurate real-time booking systems align reservations with the floor plan for better utilization.
Table of Contents
- Restaurant table layout metrics you should measure first
- How do you choose the right table mix?
- Five restaurant floor plan templates you can copy
- How should you plan service flow and circulation?
- What accessibility rules does your table layout need to follow?
- Your restaurant table layout checklist for tonight
- Which tools help you test layouts quickly?
- What operators tell us after fixing their layout
- How Served fits into your seating and booking plan
- Sources
- FAQ
Restaurant table layout metrics you should measure first
Every workable layout starts with the same three numbers: how much of your building is dining space, how much room each diner needs, and how wide your aisles have to be.
Start with the split. Industry guidance commonly allocates about three-fifths of total square footage to front-of-house — dining room and bar — and 40% to back-of-house: kitchen, prep, storage, offices. If your building is 3,000 sq ft, you're working with roughly 1,800 sq ft of usable dining space before a single table goes down.
From there, space per diner depends on your service style. Casual concepts run 12–15 sq ft per seat, which keeps tables close enough for a lively room without feeling cramped. Fine dining needs closer to twenty square feet, giving servers room to plate tableside and guests room to breathe between courses.
Aisle width is where most new layouts fail inspection or, worse, fail during a Saturday rush. ADA standards set a minimum clear route width of about three feet for main circulation paths, and busy server routes are routinely widened to around three and a half feet. Berlin's LAGetSi planning guidance makes a sharper point: the number that matters is the free usable width measured with chairs pulled out, not the distance between table edges on your CAD drawing. Pull every chair out, then measure. That's the only test that reflect a real service.
| Metric | Casual dining | Full-service | Fine dining |
|---|---|---|---|
| Space per diner | 12–15 sq ft | 15–18 sq ft | 18–20 sq ft |
| FOH share of footprint | ~60% | ~60% | ~60% |
| Main aisle width | 36 in (91 cm) | 36–44 in | 44 in (112 cm) |
Pro Tip: Measure aisle width with chairs fully pulled out and a server standing mid-route holding a loaded tray. If they can't pass a seated guest without turning sideways, the aisle fails, regardless of what your plan says.
How do you choose the right table mix?
Guesswork produces the wrong table mix nine times out of ten. Pull your reservations data and look at actual party-size distribution over the last three months, not what you assume walks through the door. Most venues discover they need far more two-tops and four-tops, and far fewer fixed eight-seaters, than the original design called for. Design practitioners consistently find that operators overbuild large fixed tables relative to demand.
A sensible starting mix, before you adjust to your own data:
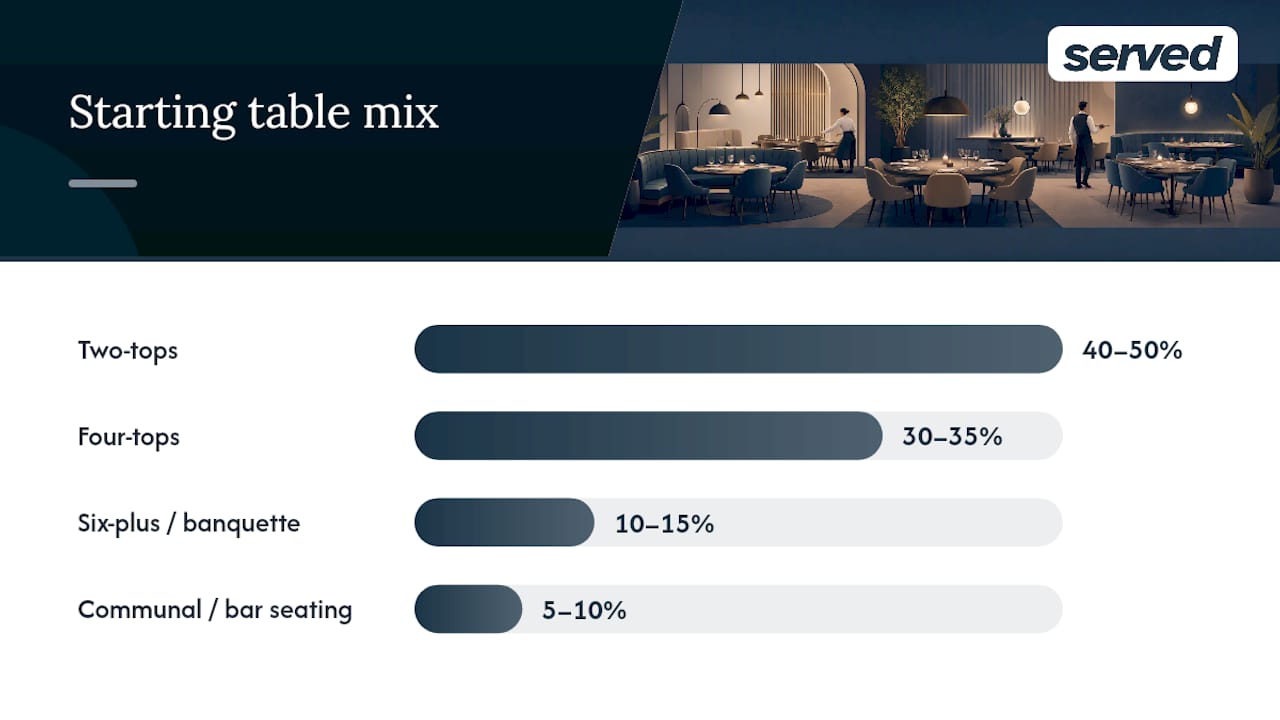
- 40–50% two-tops (many on castors or with fold-away leaves so they combine)
- 30–35% four-tops
- 10–15% six-plus or banquette seating for larger parties
- A small allowance (5–10%) for communal or bar-height seating
Banquettes and booths suit venues chasing a cosier, longer-dwell atmosphere; communal tables suit high-turnover, casual concepts where strangers sharing a surface doesn't dent the experience. Flexible, lightweight tables that push together are the single easiest change you can make without touching a wall.
Pro Tip: Wider chair spacing feels more premium but eats seats fast. A 24-inch gap between chairs reads as upscale, while 18 inches is standard for casual volume. Choose based on your average cheque, not your Pinterest board.
Five restaurant floor plan templates you can copy
Rather than starting from a blank page, adapt one of these five templates and adjust the numbers to your own footprint.
- The compact bistro. Under 1,000 sq ft, seats 30–45. Mostly two-tops along walls with a handful of four-tops in the centre; single main aisle, no secondary artery needed.
- The two-top focus. Built for high-turnover casual concepts with small average party sizes. Roughly 60% two-tops, tables spaced to combine quickly for larger groups without a full reset.
- The zoned large venue. Anything over 3,500 sq ft. Split into distinct zones (bar, main dining, private or semi-private area), each with its own server station so no single team covers the whole floor.
- The bar-first layout. Bar and high tables occupy the prime footfall zone near the entrance; formal dining sits further back, reducing crossover between drop-in drinkers and seated diners.
- The courtyard or split-level. Outdoor or mezzanine seating treated as its own micro-layout with its own service route, so a slow patio night doesn't strand indoor covers.
Dead zones, corners nobody wants, blind spots behind pillars, tables wedged against the kitchen door, show up in every one of these unless you actively design against them. The zoned venue reclaims them by turning awkward corners into host stands or waiting areas; the bistro avoids them by keeping the plan simple enough that there's nowhere to hide a bad table. Whichever template you start from, scale it by keeping the ratio of seats to square footage constant rather than just adding tables until the room looks full.
How should you plan service flow and circulation?
Circulation is the part of a layout that guests never notice when it works and complain about constantly when it doesn't.
Design one main service artery wide enough for two staff carrying trays to pass without a collision, generally the same 36–44 inch range used for primary aisles. Secondary aisles feeding individual table rows can run narrower, but never below the 36-inch minimum on any route a server or wheelchair user might need.
Server stations deserve the same rigour as tables. Each one should carry:
- Extra cutlery, napkins and condiments
- A POS terminal or handheld device
- Water pitchers and glassware
- A tray jack or drop point
Repeat a station roughly every 8 to 12 tables so no server walks further than necessary. Well-placed stations are a low-cost change that measurably cuts wasted steps and speeds up table turns.
Pro Tip: If your host desk can't see the room's four corners at a glance, move it, add a small mirror, or accept that someone will need a walk-through every ten minutes to catch flagging tables.
What accessibility rules does your table layout need to follow?
Accessible seating isn't a single ramp near the door. It's a share of tables distributed across the whole room, not clustered in one corner as an afterthought.
- Aim for accessible tables spread through every zone, not just near the entrance, so wheelchair users get the same choice of atmosphere as anyone else.
- Swiss catering planning guidance recommends roughly 25% of seating be accessible, with adequate knee clearance and table height as the practical checks.
- Keep 36-inch clear routes to and around every accessible table, matching your main aisle standard rather than a reduced one.
- Check your local building or fire authority's own occupancy and assembly rules before finalising numbers. Accessibility and capacity requirements vary by jurisdiction, and a plan that's compliant in one city can fall short in another.
- Flag accessible tables in your booking system so hosts can allocate them correctly on a busy night rather than guessing at the door.
Your restaurant table layout checklist for tonight
You don't need weeks to test a new layout. Run through this sequence and you'll know by service tomorrow whether it holds up.
- Measure your total footprint and confirm the FOH/BOH split.
- Draft a rough plan using the space-per-diner ranges for your service style.
- Set the table mix from your last three months of reservation data.
- Physically pull chairs out at every table to test real aisle width.
- Run a live-simulate service: walk the room with a loaded tray during a mock rush.
While you're testing, check three things specifically: whether chairs-out clearance still meets 36 inches, whether a server can complete a full tray pass without a detour, and whether the host stand keeps every table in view.
For sketching, grid paper at 1 inch to 1 foot is faster than any software for a first pass. Mark fixed elements (kitchen door, bar, pillars) first, then place tables around them, not the other way round.
Which tools help you test layouts quickly?
You don't need a designer for a first draft. Use the right tool for the stage you're at:
- AI floorplan generators for a fast first layout when you're starting from a blank room.
- Simple seat-per-area calculators to sanity-check your numbers against the ranges above.
- Printable grid templates for on-the-spot adjustments during a walk-through.
Fast iteration tools let you A/B test table mixes before you commit to fixed furniture, which is far cheaper than discovering a mistake after the tables arrive. Once a layout earns its place, export it into whatever system runs your bookings so the floor plan and your live availability actually match.
What operators tell us after fixing their layout
Venues that pair a cleaner table layout with accurate, real-time booking data consistently report fewer no-shows and better seat utilisation, because hosts can see genuine availability instead of guessing. Layout clarity and booking accuracy aren't separate projects. A table plan only earns its keep once the system managing reservations reflects it exactly, seat by seat, turn by turn.
— Ignacy Jurkowski
How Served fits into your seating and booking plan
A sharper floor plan only pays off if your booking system reflects it accurately. Some booking platforms provide a calendar and simple seating layout tools built for the planned table mix, so hosts see real availability instead of guessing, and every table measured and tested actually earns its keep.
Served charges a flat subscription with no commission on bookings, so a full house on a Friday night doesn't cost you more than a quiet Tuesday. If you already run Served for restaurants style bookings elsewhere and want to see where your listing and floor plan are losing covers, run the free Growth Scan first. If you're ready to move your reservations across entirely, the switching page walks through what changes and what stays the same.
Sources
- Average restaurant square footage: On the line | Toast POS
- Planning guidance for gaststätten | LAGetSi Berlin
- Planning guidance for catering businesses | Canton of Zurich
FAQ
What are the five basic table setups in a restaurant?
Most dining rooms mix two-tops, four-tops, six-plus or banquette seating, communal tables, and bar-height seating, combined in ratios driven by your actual party-size data rather than fixed rules.
What are the five main components of a restaurant floor plan?
A workable plan needs the dining area, kitchen and back-of-house, circulation aisles and server stations, a host or entry zone, and restroom access, all sized against the 60/40 FOH/BOH split.
What is the recommended aisle width for a restaurant?
Main service aisles should stay within the 36–44 inch (91–112 cm) range, tested with chairs pulled fully out rather than measured on a drawing.
How much space do you need per diner?
Casual dining needs roughly 12–15 sq ft per seat, while fine dining needs closer to 18–20 sq ft to allow for tableside service and wider spacing between tables.
What dining table design trends matter for 2026?
Flexible, lightweight tables that combine for larger parties, zoned rooms with distinct server stations, and layouts built directly from reservation data rather than fixed assumptions are the practical trends operators are actually adopting, alongside booking platforms like Served that keep floor plans and live availability in sync.